

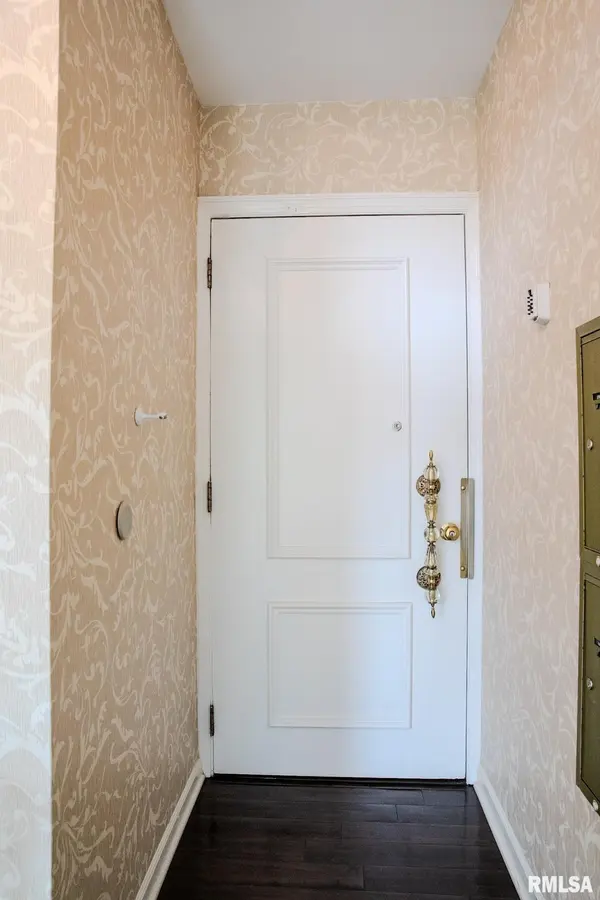

125 E GLEN AVE #112B, Peoria, IL 61614-4900
REQUEST A TOUR If you would like to see this home without being there in person, select the "Virtual Tour" option and your agent will contact you to discuss available opportunities.
In-PersonVirtual Tour
Listed by KimS Reed • Realty Executives Acclaimed
$ 139,900
Est. payment | /mo

2 Beds

2 Baths

960 SqFt


Save
$ 139,900
Est. payment | /mo
Save

2 Beds

2 Baths

960 SqFt

Key Details

Property Type Condo

Sub Type Condominium

Listing Status Coming Soon

Purchase Type For Sale

Square Footage 960 sqft

Price per Sqft $145

Subdivision Chateau Richeleiu

MLS Listing ID PA1269677

Bedrooms 2

Full Baths 1

Half Baths 1

Year Built 1975

Annual Tax Amount $2,278

Tax Year 2025

Property Sub-Type Condominium

Source rmlsa

Property Description

COMING SOON! Welcome to this beautifully updated two bedroom condo in Chateau Richeleiu. Ideally located on the first floor, this home offers comfortable, easy living with thoughtful updates throughout. Newer paint, some flooring and lighting create a fresh, bright and welcoming atmosphere that you'll enjoy calling home. The second bedroom provides flexibility for a guest room, home office, or additional living space. You'll love the convenience of the secure garage parking and additional storage space, as well as the in-ground pool for relaxing during the warm summer months. An excellent choice for someone looking for maintenance free living! Close to shopping and restaurants in the Heights and Junction City!

Location

State IL

County Peoria

Area Paar Area

Direction Knoxville to Glen

Rooms

Kitchen Dining Formal

Interior

Interior Features Attic Storage, Cable Available, Solid Surface Counter

Heating Natural Gas, Forced Air

Cooling Central Air

Fireplaces Number 1

Fireplaces Type Electric, Living Room

Equipment Intercom

Fireplace Y

Appliance Dishwasher, Disposal, Dryer, Microwave, Range, Refrigerator, Washer

Exterior

Garage Spaces 1.0

View true

Roof Type Shingle

Accessibility Elevator

Handicap Access Elevator

Garage 1

Building

Lot Description Level

Faces Knoxville to Glen

Story 1

Water Public Sewer, Public

Level or Stories 1

Structure Type Brick

New Construction false

Schools

Elementary Schools Hines

Middle Schools Von Steuben

High Schools Richwoods

Others

HOA Fee Include Landscaping,Maintenance Grounds,Pool,Snow Removal,Cable TV,Storage Assigned,Trash,Lawn Care,Activities

Tax ID 14-21-253-050

NEARBY SCHOOLS & PROPERTIES

Dawn Kuykendall

"My job is to find and attract mastery-based agents to the office, protect the culture, and make sure everyone is happy! "

GET MORE INFORMATION

Name
Phone*
Message

Go tour this home

125 E GLEN AVE #112B