






4 Beds
3 Baths
2,362 SqFt
4 Beds
3 Baths
2,362 SqFt
Key Details
Property Type Single Family Home
Sub Type Single Family Residence
Listing Status Active
Purchase Type For Sale
Square Footage 2,362 sqft
Price per Sqft $110
Subdivision Cedar Bluff Estates
MLS Listing ID PA1271146
Bedrooms 4
Full Baths 2
Half Baths 1
Year Built 1980
Annual Tax Amount $3,769
Tax Year 2025
Lot Dimensions 95x160x135x103
Property Sub-Type Single Family Residence
Source rmlsa
Property Description
Location
State IL
County Peoria
Area Paar Area
Direction KNOXVILLE/RT 40, PAST LAKE OF WOODS SHPG CTR & R AT GRANDRIDGE
Rooms
Basement Full, Partially Finished
Kitchen Dining Formal, Island, Pantry
Interior
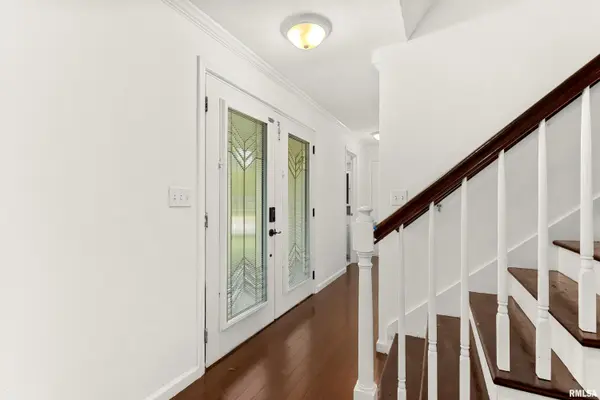
Interior Features Attic Storage, Cable Available, Solid Surface Counter, Ceiling Fan(s)
Heating Gas, Forced Air, Solar
Cooling Central Air
Fireplaces Number 1
Fireplaces Type Family Room, Wood Burning
Fireplace Y
Appliance Dishwasher, Range, Refrigerator
Exterior
Garage Spaces 2.0
View true
Roof Type Shingle
Street Surface Paved
Garage 1
Building
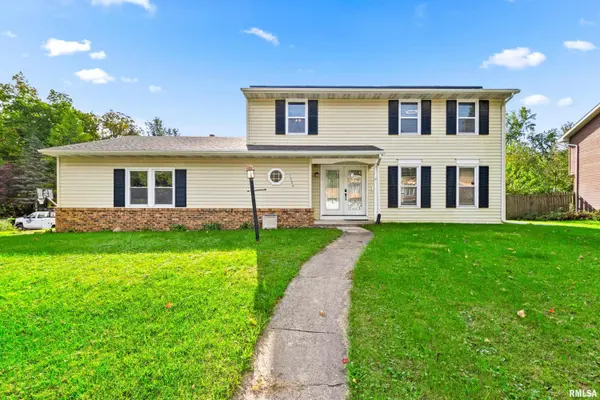
Lot Description Cul-De-Sac, Level
Faces KNOXVILLE/RT 40, PAST LAKE OF WOODS SHPG CTR & R AT GRANDRIDGE
Water Public Sewer, Public
Structure Type Brick,Vinyl Siding
New Construction false
Schools
High Schools Dunlap
Others
Tax ID 09-20-103-017
NEARBY SCHOOLS & PROPERTIES
"My job is to find and attract mastery-based agents to the office, protect the culture, and make sure everyone is happy! "