




$415,000
$430,000
3.5%For more information regarding the value of a property, please contact us for a free consultation.
4 Beds
3.5 Baths
6,120 SqFt
SOLD DATE : 06/26/2026
Key Details
Sold Price $415,000
Property Type Single Family Home
Sub Type Detached Single
Listing Status Sold
Purchase Type For Sale
Square Footage 6,120 sqft
Price per Sqft $67
Subdivision Greenview West
MLS Listing ID 12628601
Sold Date 06/26/26
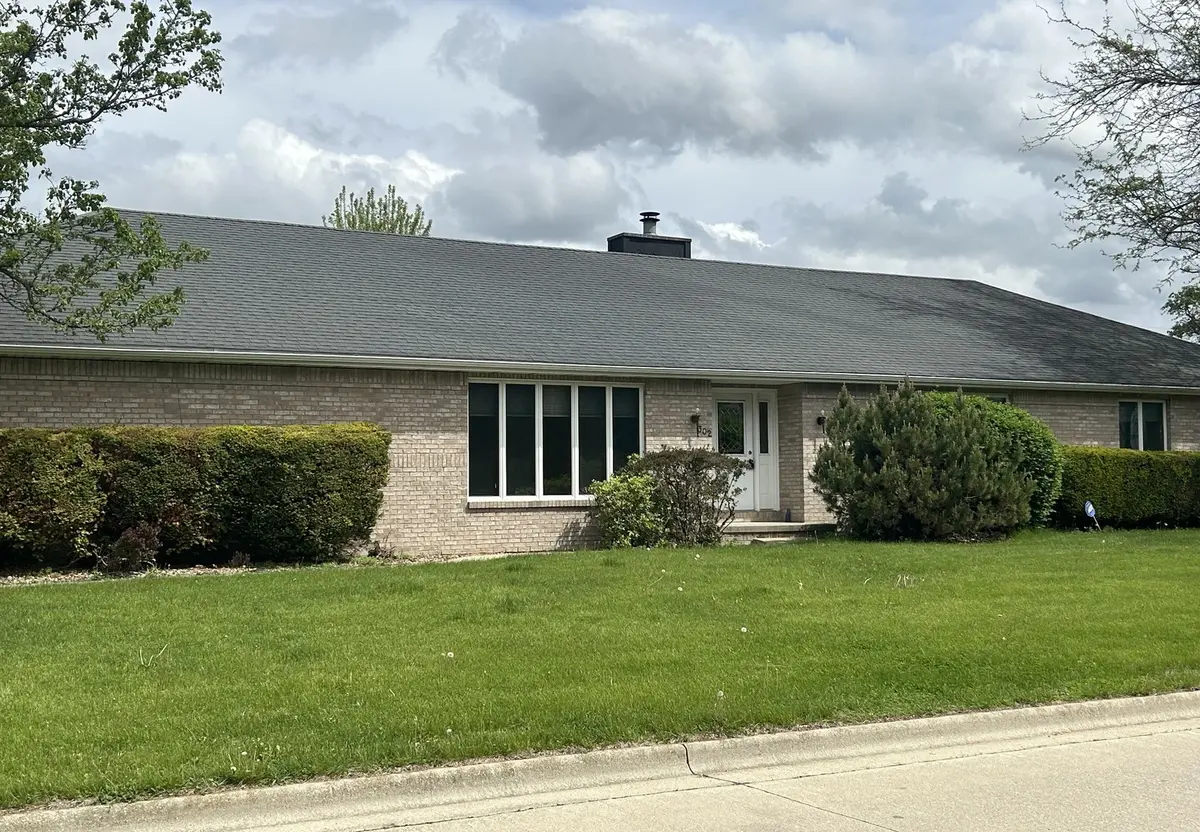
Style Ranch
Bedrooms 4
Full Baths 3
Half Baths 1
Year Built 1991
Annual Tax Amount $12,576
Tax Year 2024
Lot Dimensions 170 x 120
Property Sub-Type Detached Single
Property Description
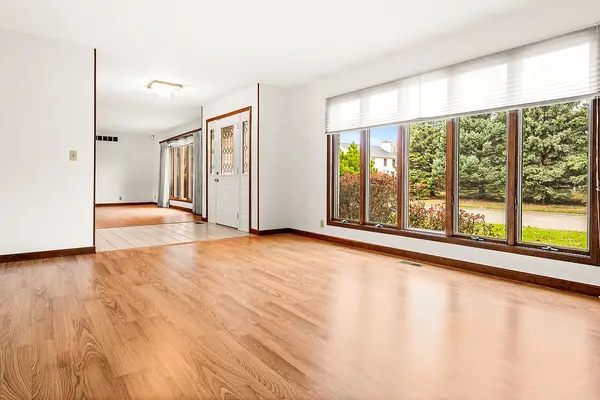
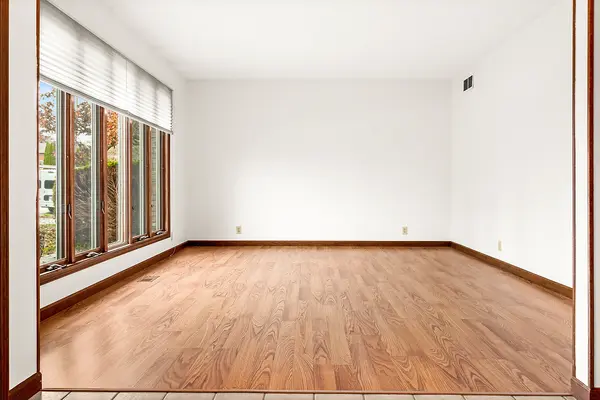
Stop searching-your North Normal ranch is here. Priced to allow for cosmetic upgrades, this sprawling ALL-BRICK 4-BED RANCH on a generous 1/2-acre lot is a true gem, offering unbeatable value! Step inside to over 3,000 sq ft of main-level living (plus 2,000 sq ft downstairs!). Perfectly designed for gatherings and everyday comfort, the bright living room, versatile dining and family rooms, and a spacious kitchen with brand-new GE SS appliances (2025) and quality Amish cabinets are ideal for creating memories together. Head out to the recently resurfaced huge 20x40 deck (2025) where you can host cookouts, celebrations, or unwind in style. The expansive yard gives kids and pets endless room to play, while garden or fire pit dreams await you. Built to last, this home shines with convenient single-level living and a full basement with updated mechanicals, a massive 60x35 finished space, and three separate storage/utility rooms. Relax on the private screened porch or enjoy the 3-car garage with new single door and UNIQUE direct STAIR ACCESS to the basement. If you're seeking comfort, space, and a joyful place to call your own, don't miss this must-see opportunity! Home is part of an estate and is being sold "as-is."
Location
State IL
County Mclean
Area Normal
Rooms
Basement Partially Finished, Full
Interior
Heating Natural Gas
Cooling Central Air
Fireplaces Number 1
Fireplace Y
Appliance Range, Dishwasher, Refrigerator, Stainless Steel Appliance(s)
Exterior
Garage Spaces 3.0
Community Features Park, Sidewalks, Street Lights, Street Paved
Building
Lot Description Landscaped, Mature Trees
Building Description Brick, No
Sewer Public Sewer
Water Public
Level or Stories 1 Story
Structure Type Brick
New Construction false
Schools
Elementary Schools Parkside Elementary
Middle Schools Parkside Jr High
High Schools Normal Community West High Schoo
School District 5 , 5, 5
Others
HOA Fee Include None
Ownership Fee Simple
Special Listing Condition None
Read Less Info
Want to know what your home might be worth? Contact us for a FREE valuation!

Our team is ready to help you sell your home for the highest possible price ASAP

© 2026 Listings courtesy of MRED as distributed by MLS GRID. All Rights Reserved.
Bought with Dawn Kuykendall of HomeSmart Realty Group Illinois
NEARBY SCHOOLS & BUSINESSES

"My job is to find and attract mastery-based agents to the office, protect the culture, and make sure everyone is happy! "