




$260,000
$249,900
4.0%For more information regarding the value of a property, please contact us for a free consultation.
3 Beds
2 Baths
1,954 SqFt
SOLD DATE : 08/28/2026
Key Details
Sold Price $260,000
Property Type Single Family Home
Sub Type Single Family Residence
Listing Status Sold
Purchase Type For Sale
Square Footage 1,954 sqft
Price per Sqft $133
Subdivision Lake Park
MLS Listing ID PA1268246
Sold Date 08/28/26
Style Ranch
Bedrooms 3
Full Baths 2
Year Built 1958
Annual Tax Amount $4,574
Tax Year 2025
Lot Size 9,583 Sqft
Acres 0.22
Lot Dimensions 105x90
Property Sub-Type Single Family Residence
Source rmlsa
Property Description
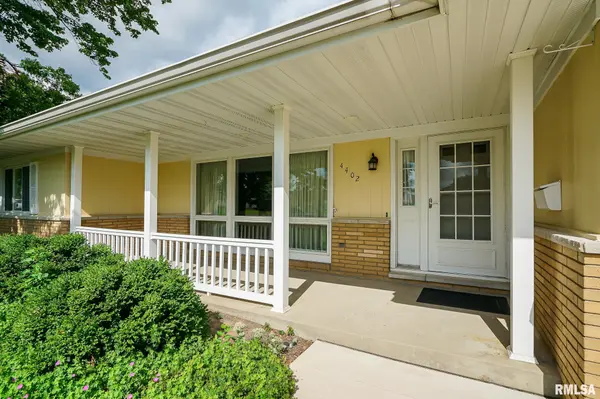
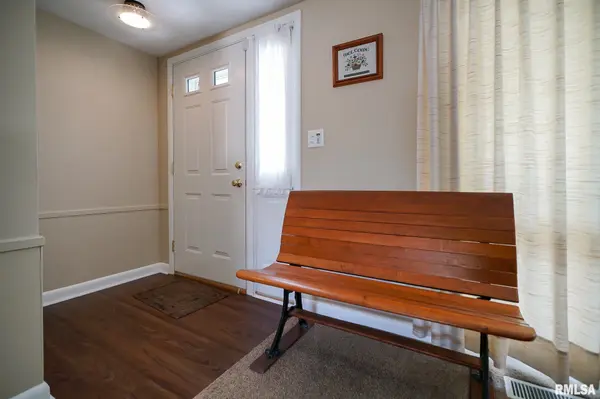
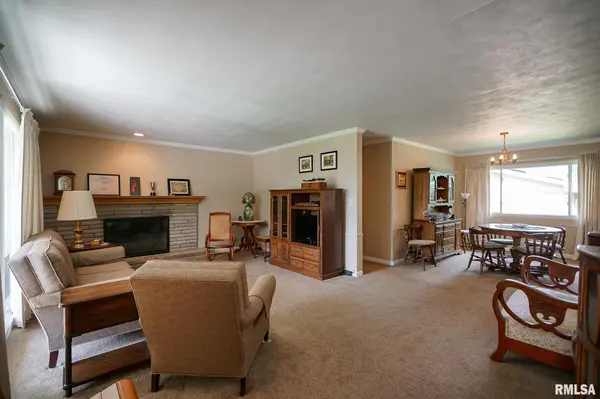
WELCOME HOME TO 4402 N NELSON DR, A WELL-MAINTAINED 3 BEDROOM, 2 FULL BATH RANCH HOME OFFERING OVER 1,900 FINISHED SQFT. SPACIOUS FIREPLACED LIVING ROOM OPENS TO THE FORMAL DINING AREA & FULLY APPLIANCED KITCHEN OFFERING AN ABUNDANCE OF COUNTERTOP & CABINET SPACE, INFORMAL DINING AREA, & BUILT-IN CABINET PERFECT FOR PANTRY STORAGE. BOTH MAIN LEVEL FULL BATHS FEATURE TILE FINISHES, INCLUDING A WALK-IN SHOWER & TILE SURROUND TUB. FINISHED LOWER LEVEL OFFERS A FIREPLACED FAMILY ROOM, OFFICE OR DEN, & AMPLE STORAGE SPACE. ENJOY THE COVERED FRONT PORCH, PERFECT FOR MORNING COFFEE OR EVENING CONVERSATIONS. ATTACHED 2-CAR GARAGE W/ NEWER DRIVEWAY! UPDATED FURNACE & WATER HEATER (2024), KITCHEN REMODEL (2012), NEWER ROOF, ELECTRICAL PANEL, REPLACEMENT WINDOWS, & GENERAC 11KW GENERATOR FOR ADDED PEACE OF MIND. SCHEDULE YOUR SHOWING TODAY!
Location
State IL
County Peoria
Area Paar Area
Direction W GLEN AVE TO N NELSON
Rooms
Basement Daylight, Partial, Partially Finished
Kitchen Dining Formal, Dining Informal, Pantry
Interior
Interior Features Solid Surface Counter, Ceiling Fan(s), High Speed Internet
Heating Natural Gas, Forced Air, Gas Water Heater
Cooling Central Air
Fireplaces Number 2
Fireplaces Type Family Room, Gas Log, Living Room
Equipment Generator
Fireplace Y
Appliance Dishwasher, Dryer, Microwave, Range, Refrigerator, Water Softener Owned, Washer
Exterior
Garage Spaces 2.0
View true
Roof Type Shingle
Street Surface Paved
Garage 1
Building
Lot Description Level
Faces W GLEN AVE TO N NELSON
Foundation Block
Water Public Sewer, Public
Architectural Style Ranch
Structure Type Frame,Brick,Wood Siding
New Construction false
Schools
Elementary Schools Dr. Ct Vivian Primary School
Middle Schools Rolling Acres
High Schools Richwoods
Others
Tax ID 14-20-360-001
Read Less Info
Want to know what your home might be worth? Contact us for a FREE valuation!

Our team is ready to help you sell your home for the highest possible price ASAP
NEARBY SCHOOLS & BUSINESSES

"My job is to find and attract mastery-based agents to the office, protect the culture, and make sure everyone is happy! "